Piazza di Soziglia 1 · Genova
Rooms & Relax
A new way to live Genoa’s old town
You have decided to see Genoa, to sleep in the old town and to wake up with focaccia in the air. You are in the right place.
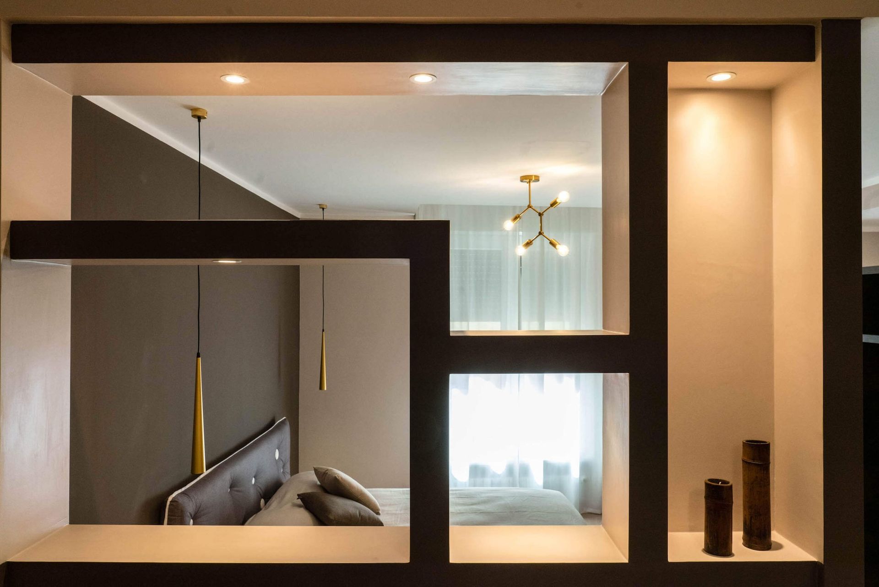
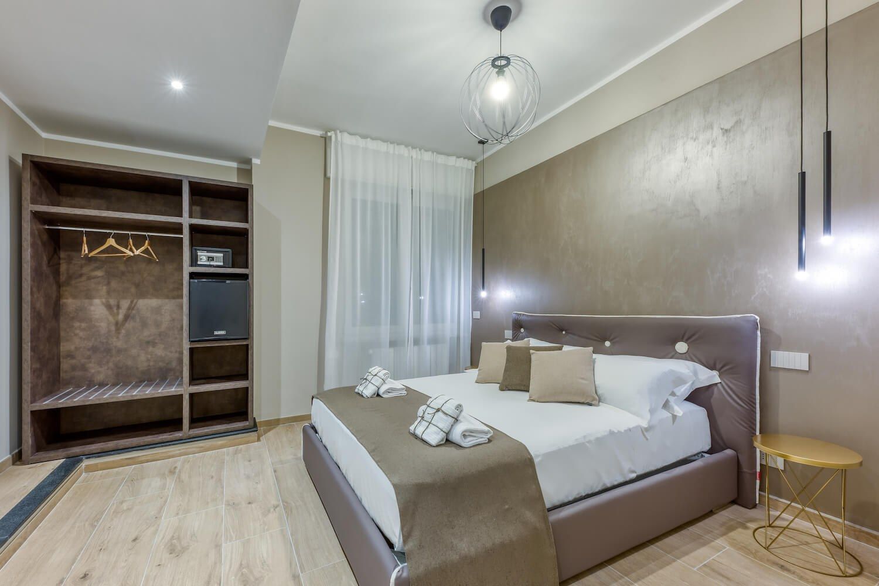
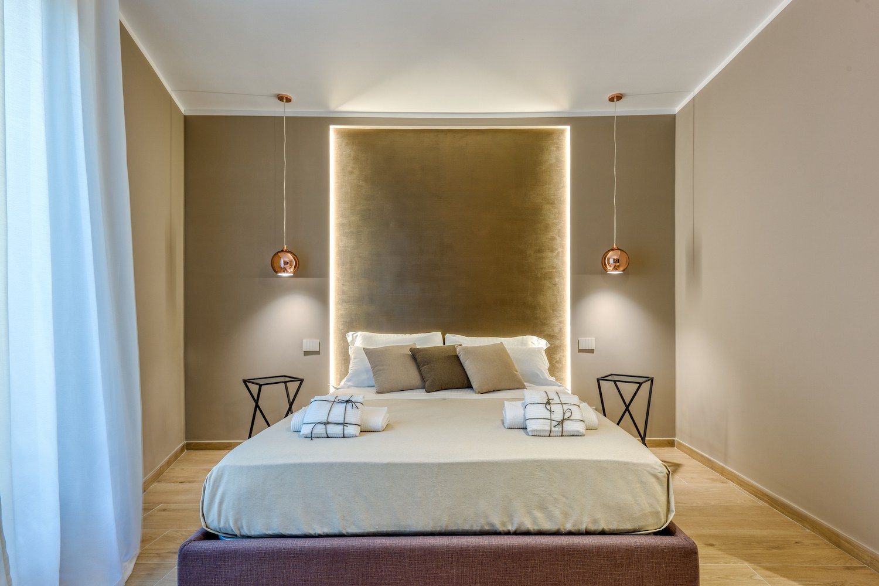
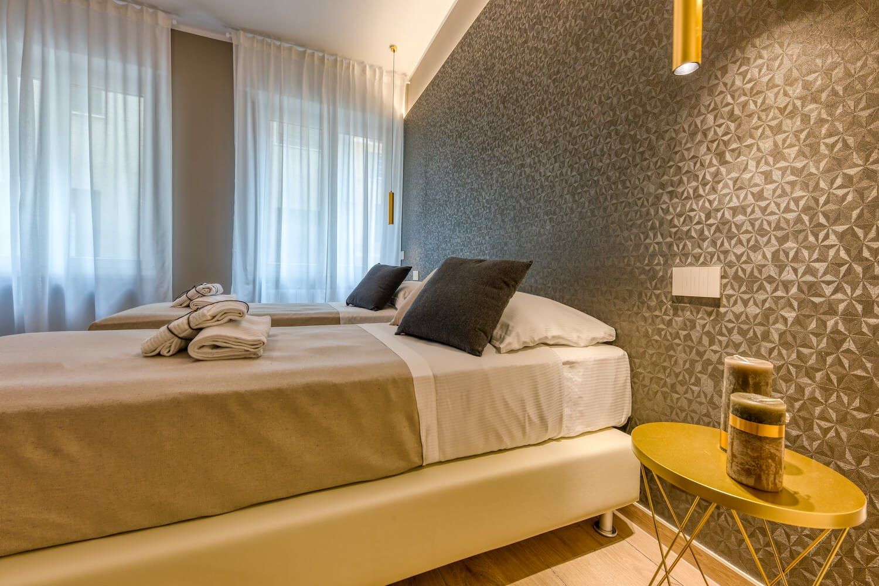
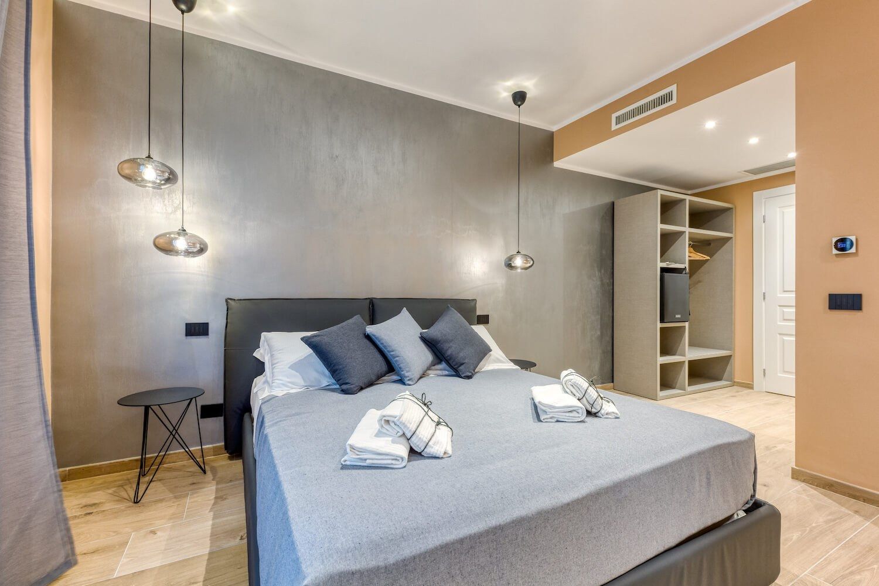
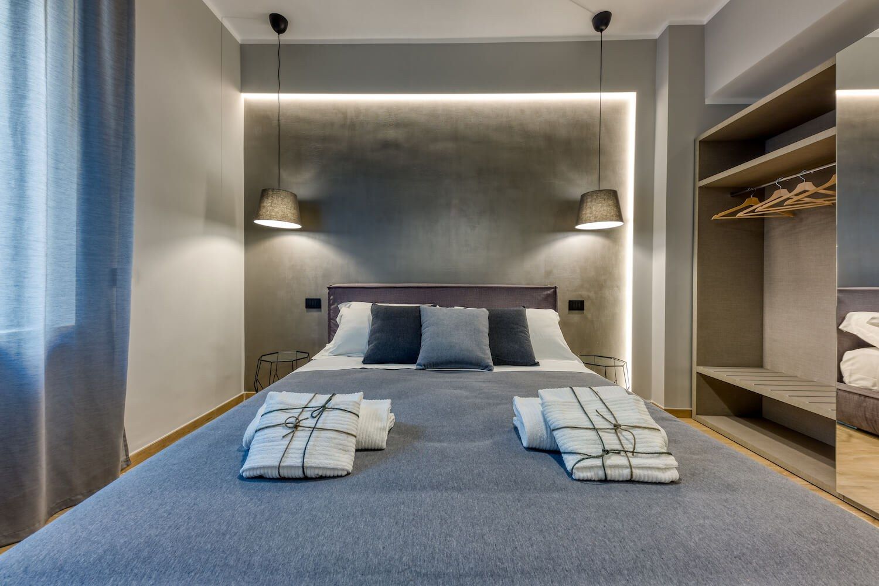
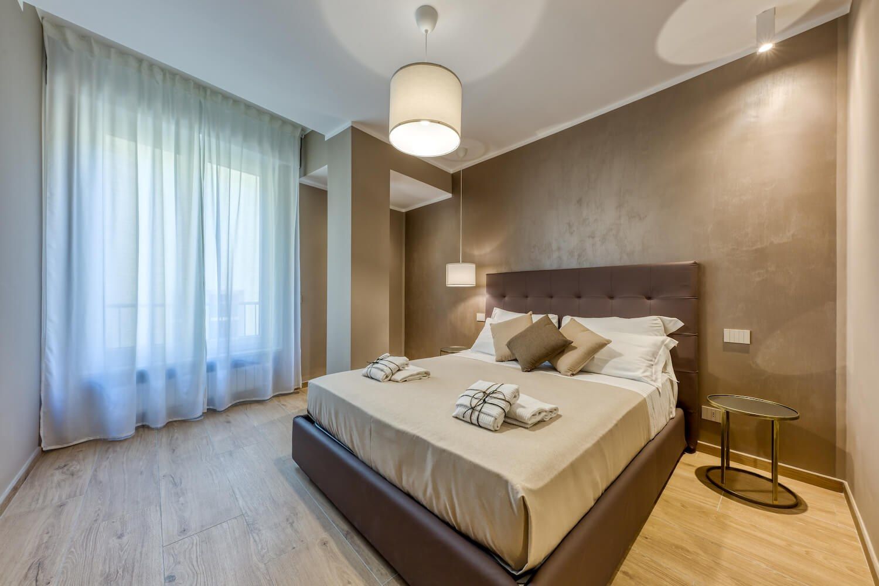
Teseo sits in the beating heart of the historic centre, inside the pedestrian zone. Six rooms and three apartments, each designed on its own terms, a wellness area nobody expects to find here, and a city best discovered on foot, one alley at a time.
Rooms & Relax
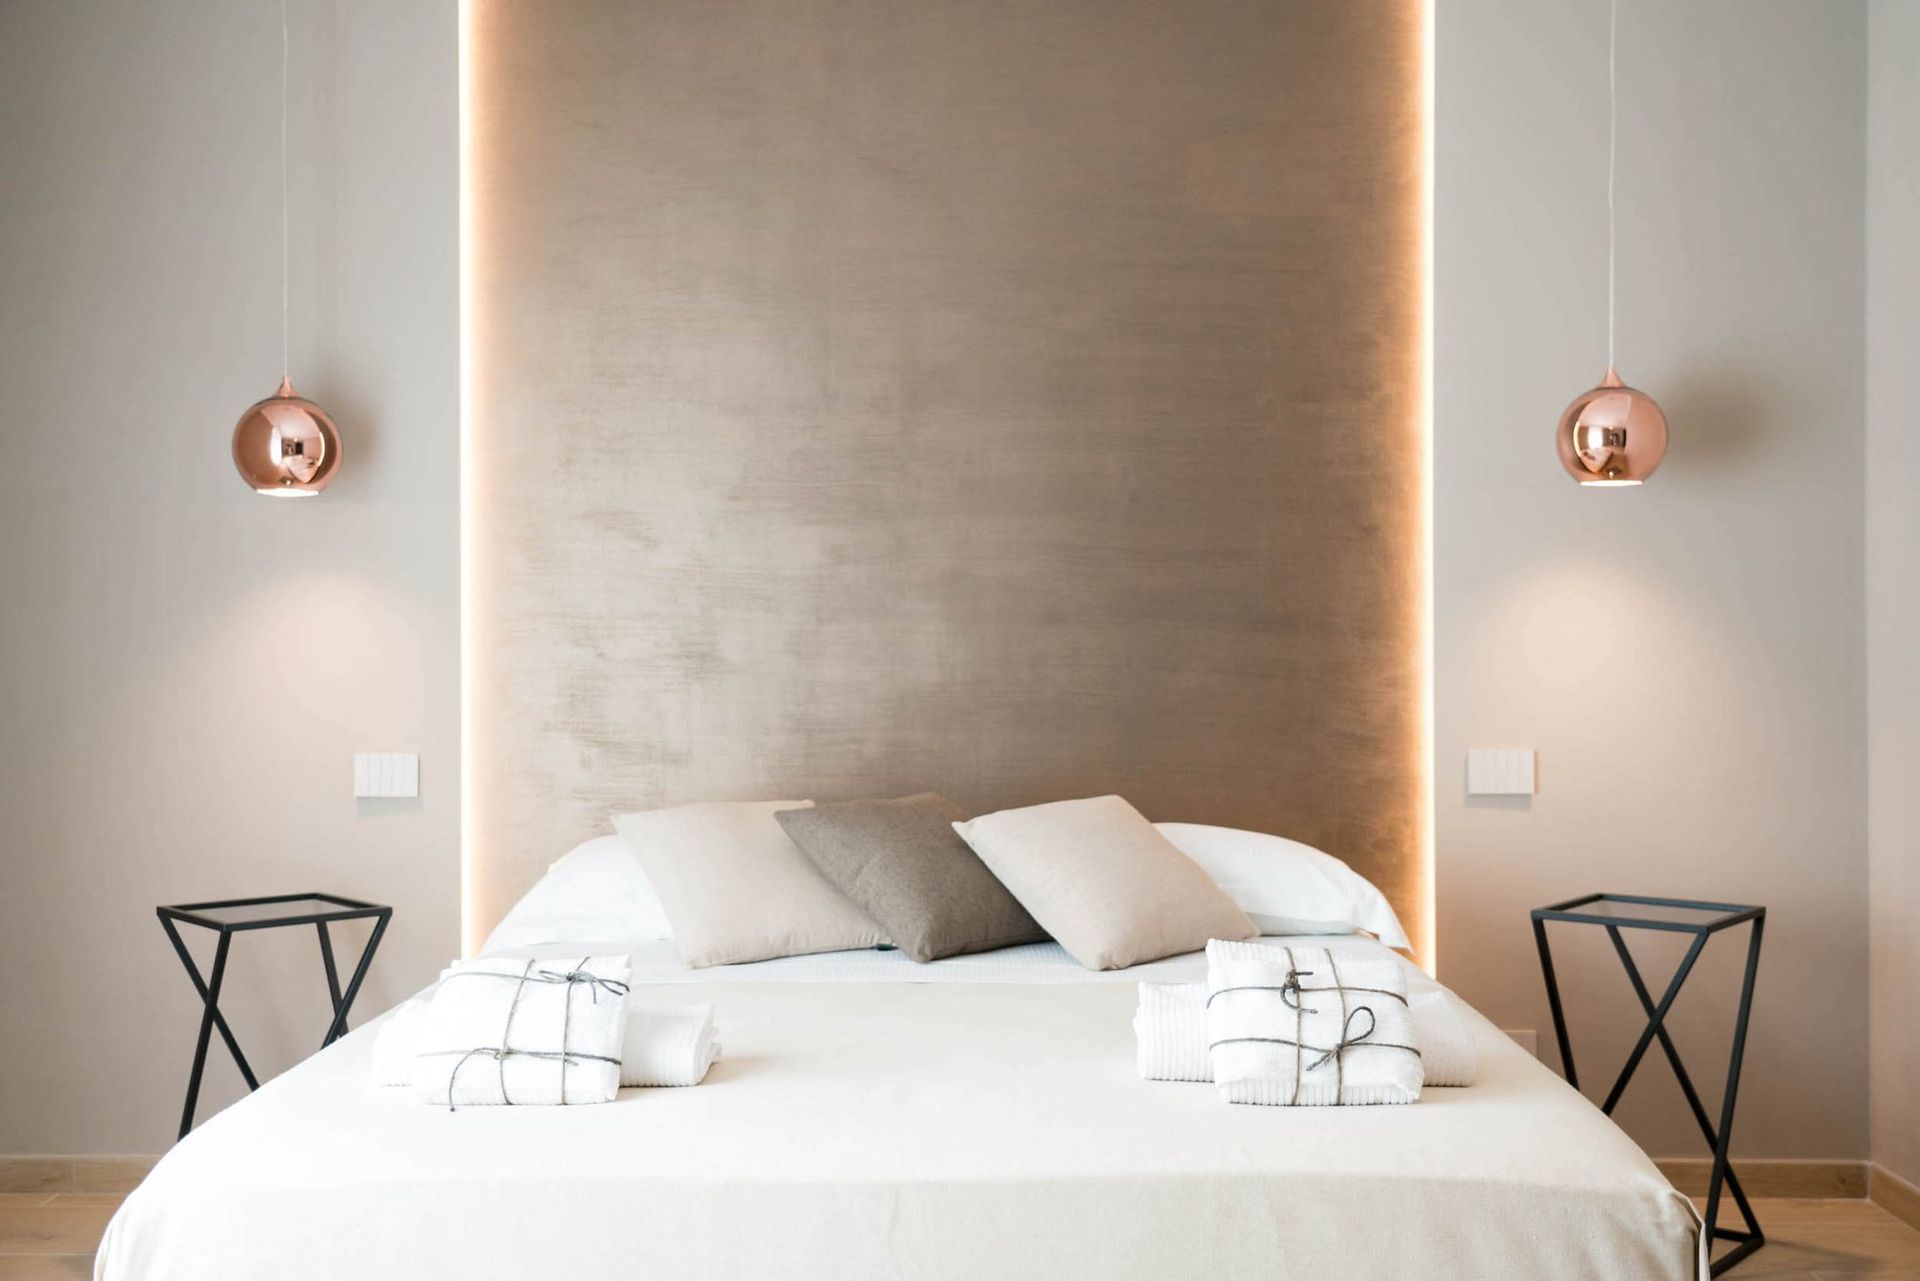
Six rooms, three apartments
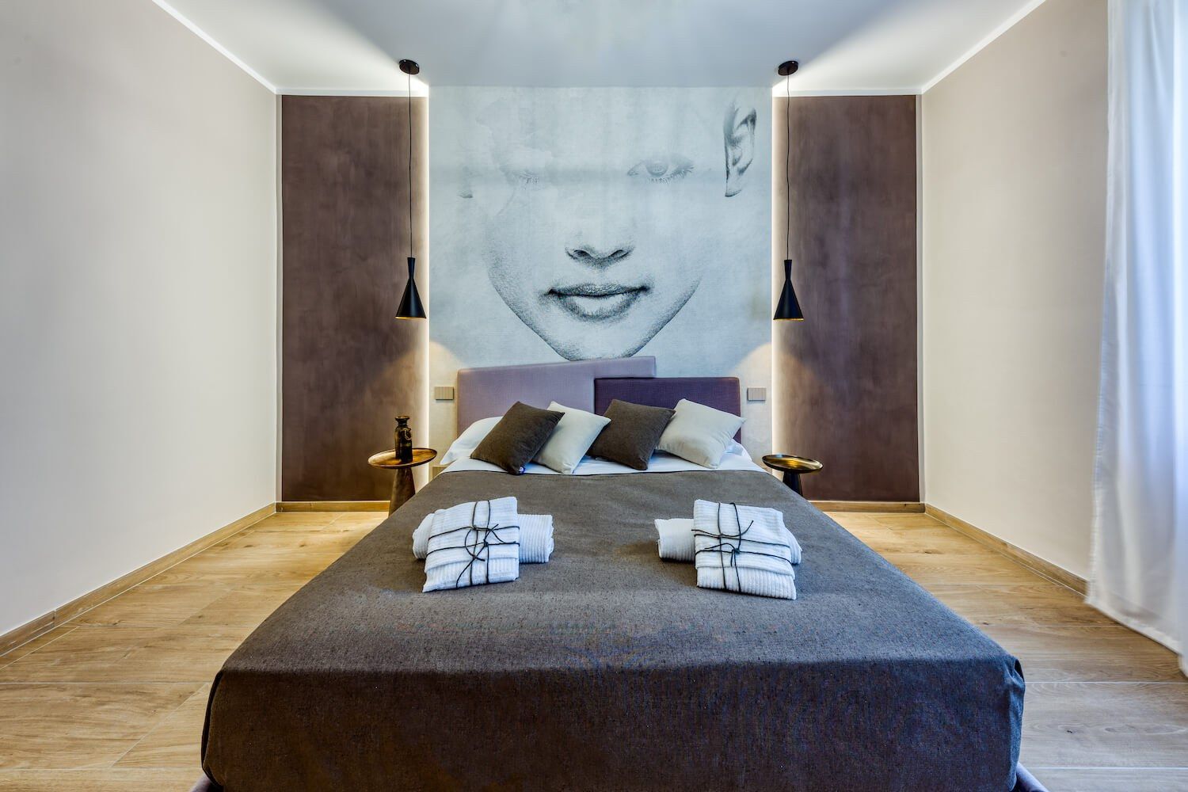
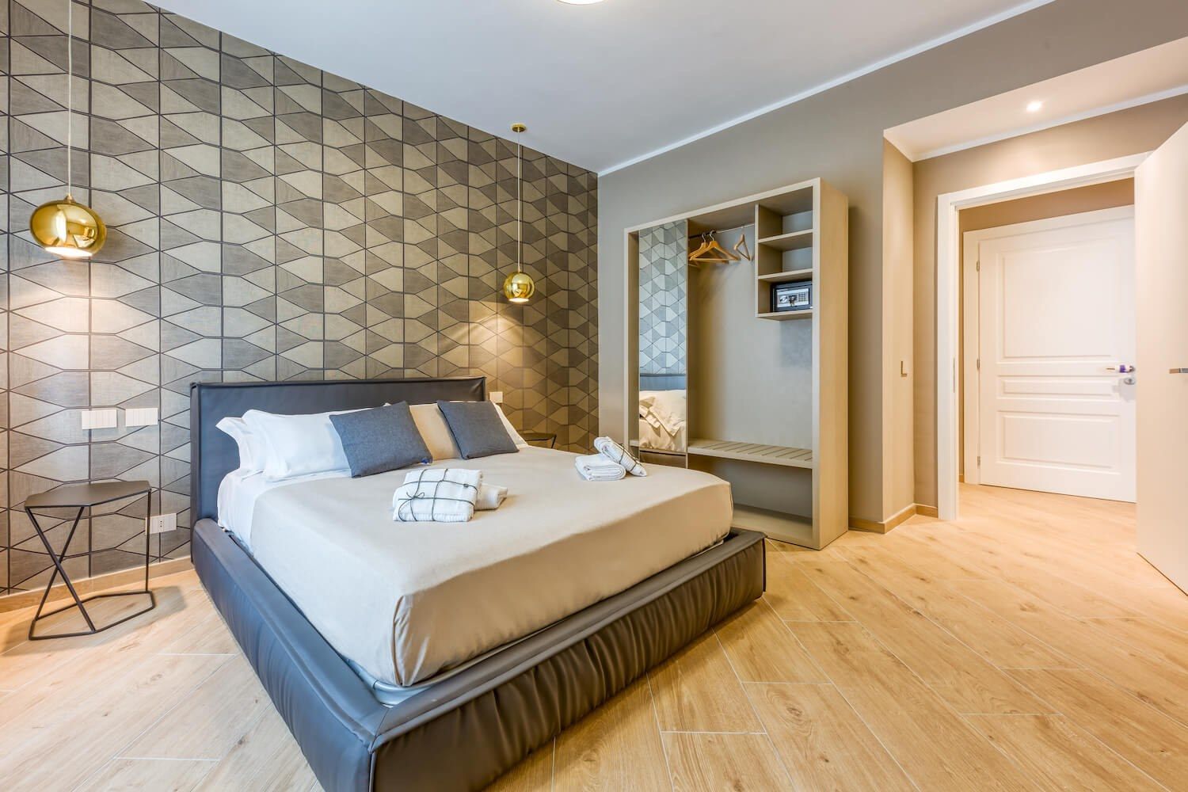
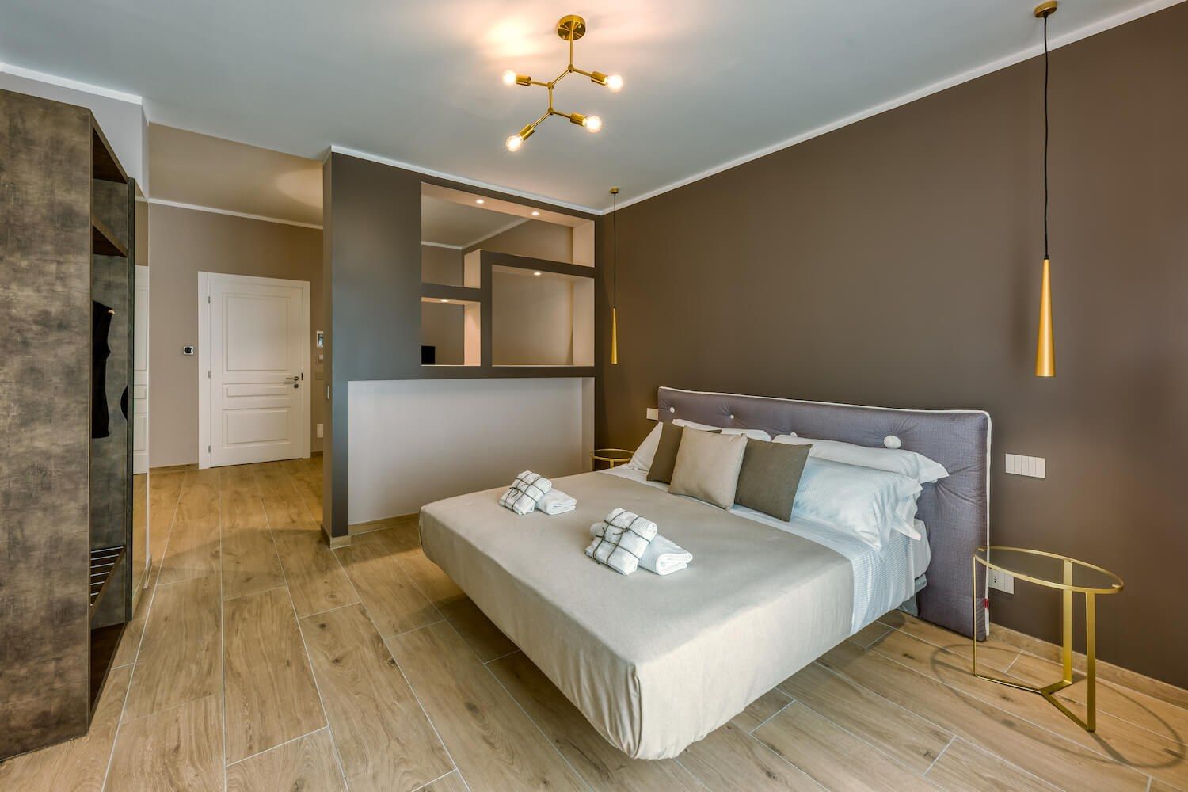
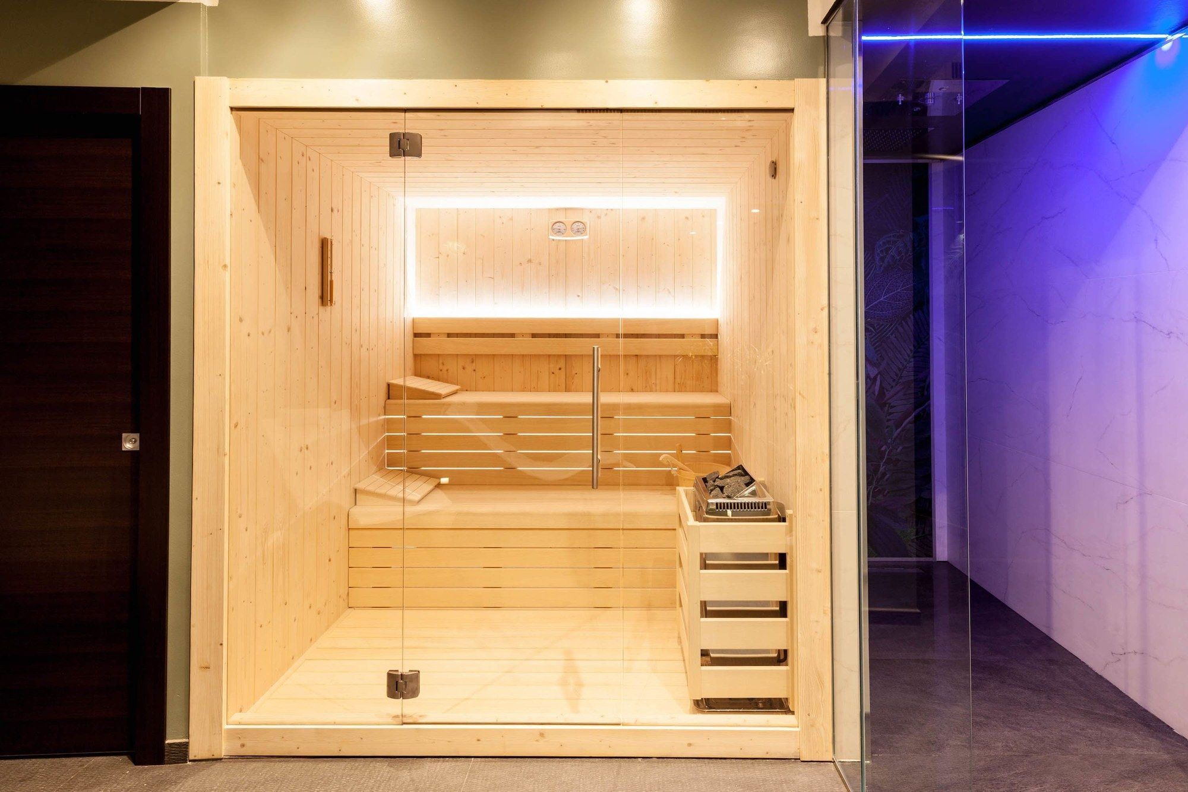
The thing you would not expect
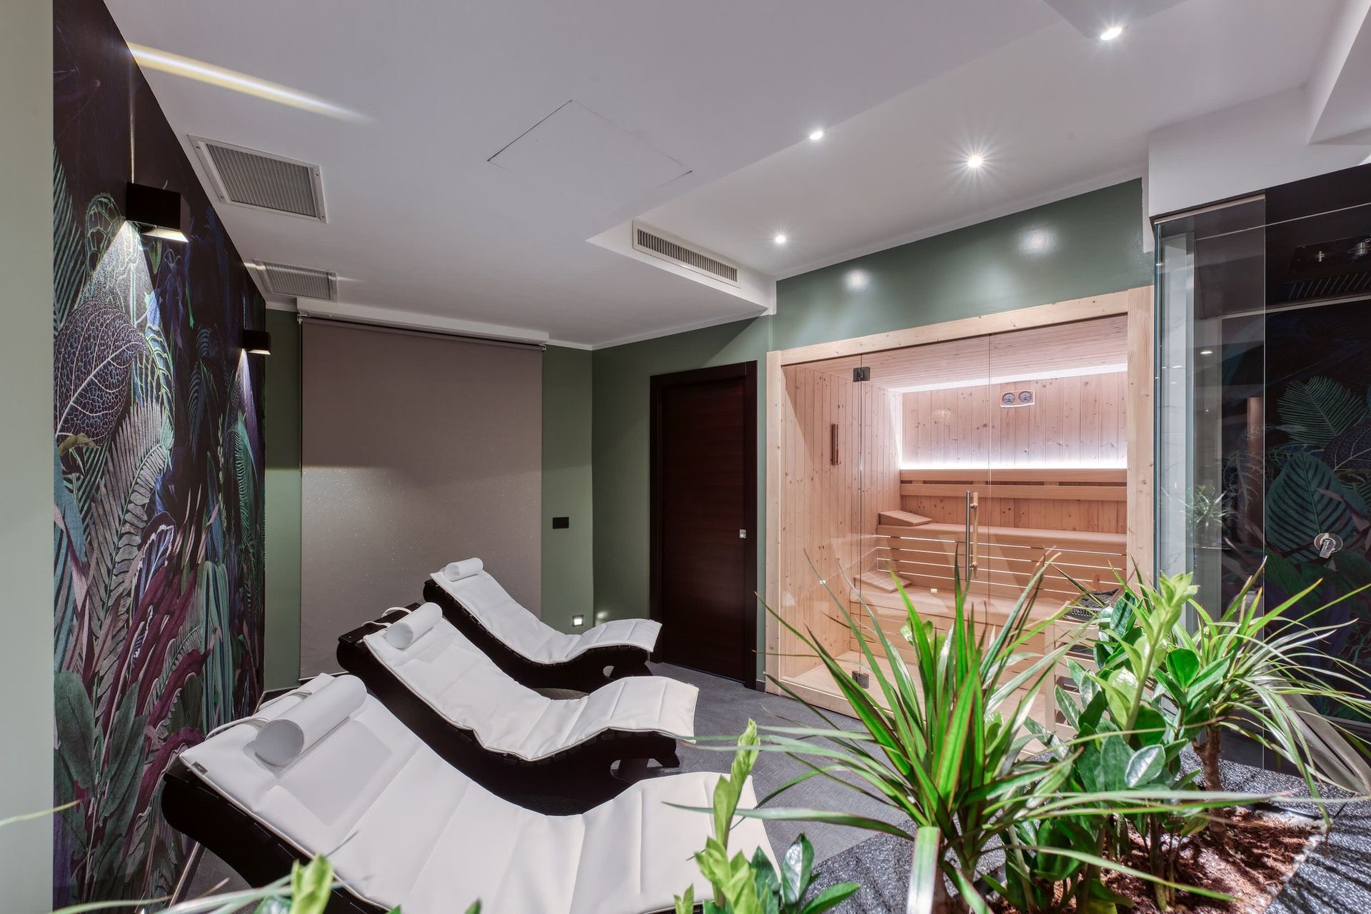
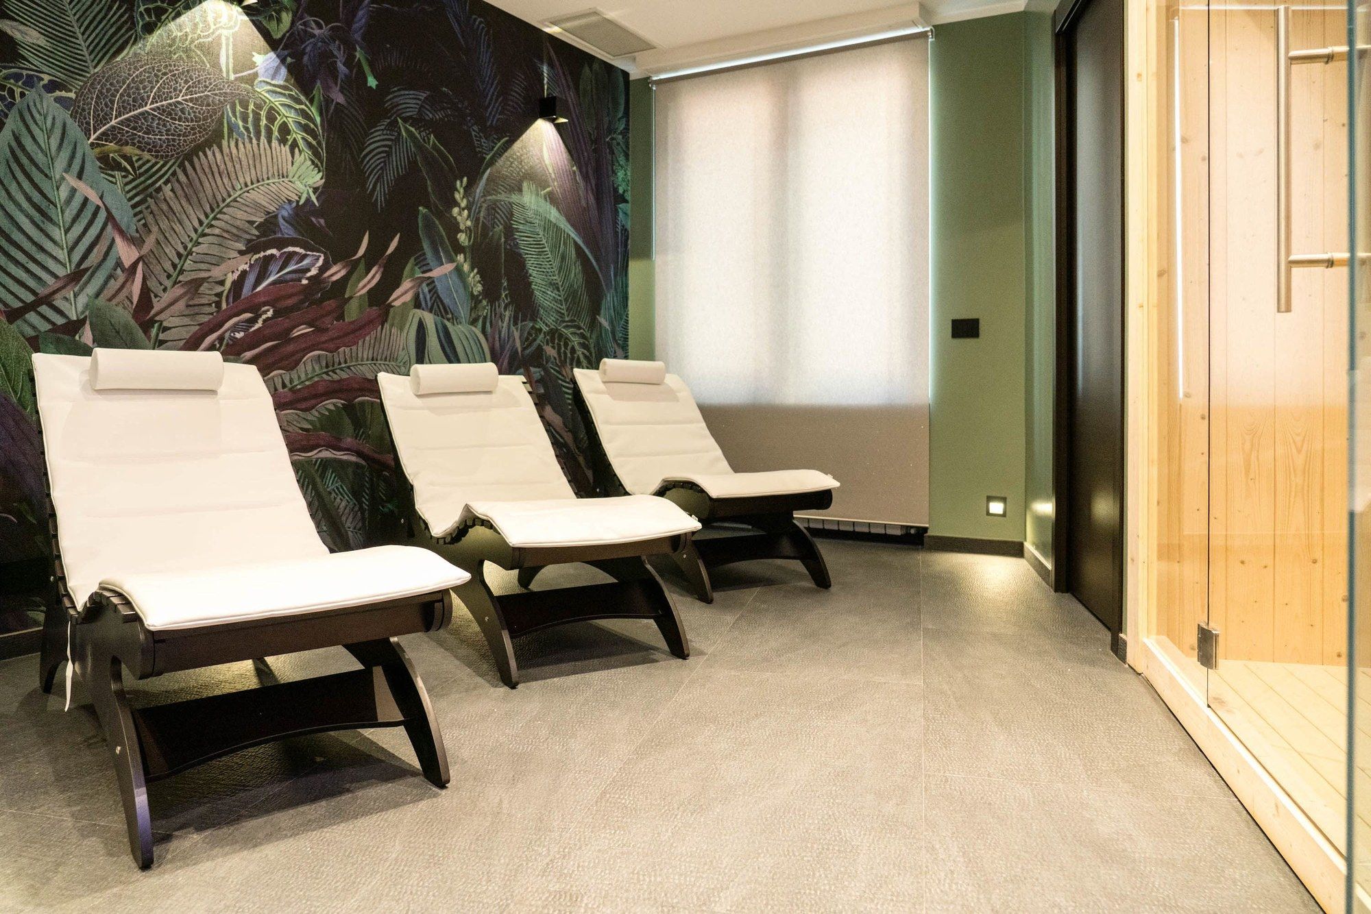
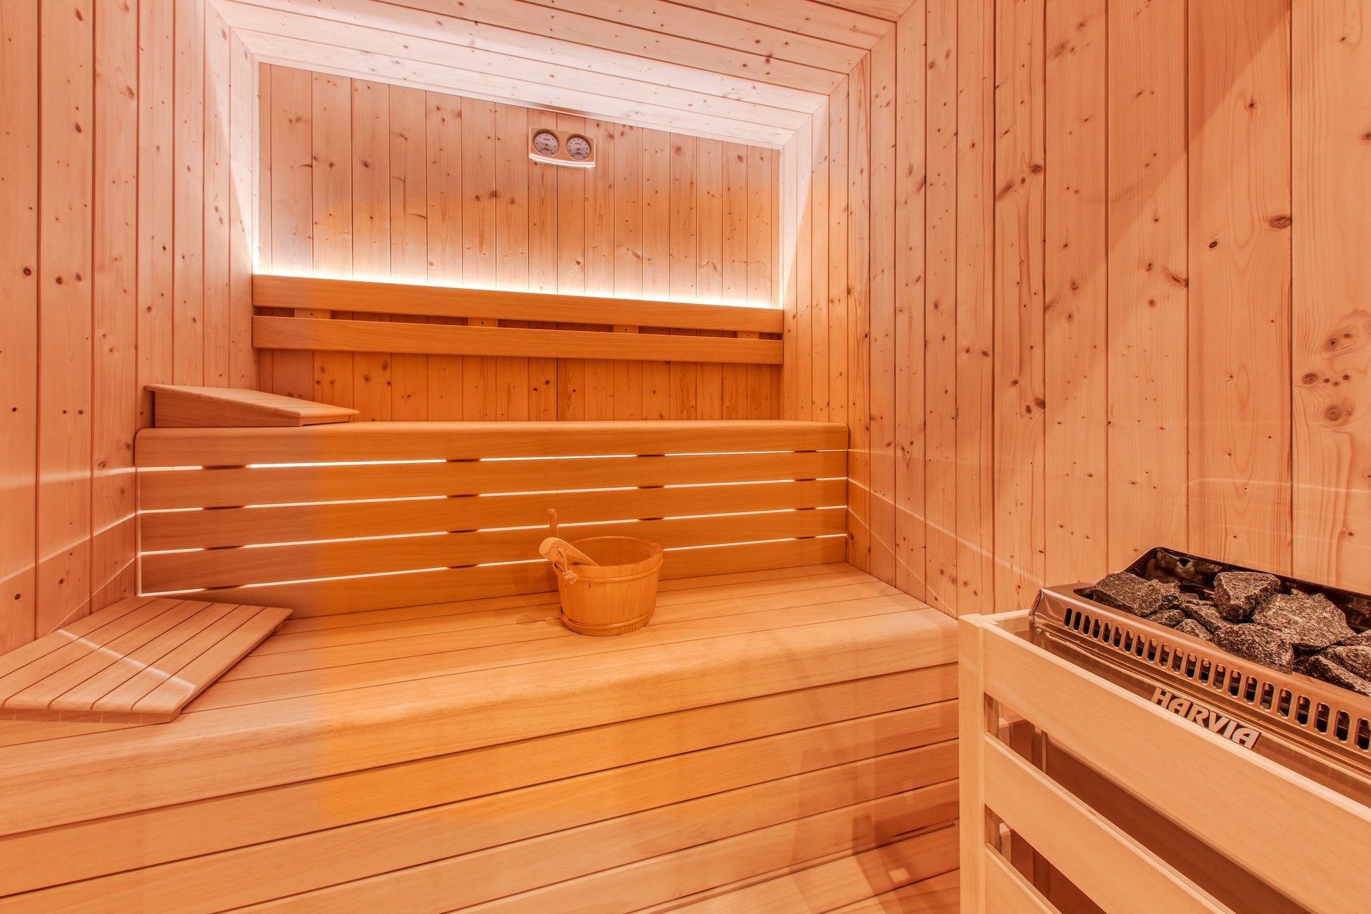
Sauna, steam bath, sensory shower
Inside the caruggi, a wellness area entirely to yourself.
This is not a shared room with a queue outside: you book it, it lasts up to an hour and a half, and it is for your exclusive use. It is the reason many guests come back early after a day on foot in the old town.
The packages
Nights with the sauna built in
Three ways to take Genoa slowly, built around the only wellness area in the caruggi.
-
-
-
The neighbourhood
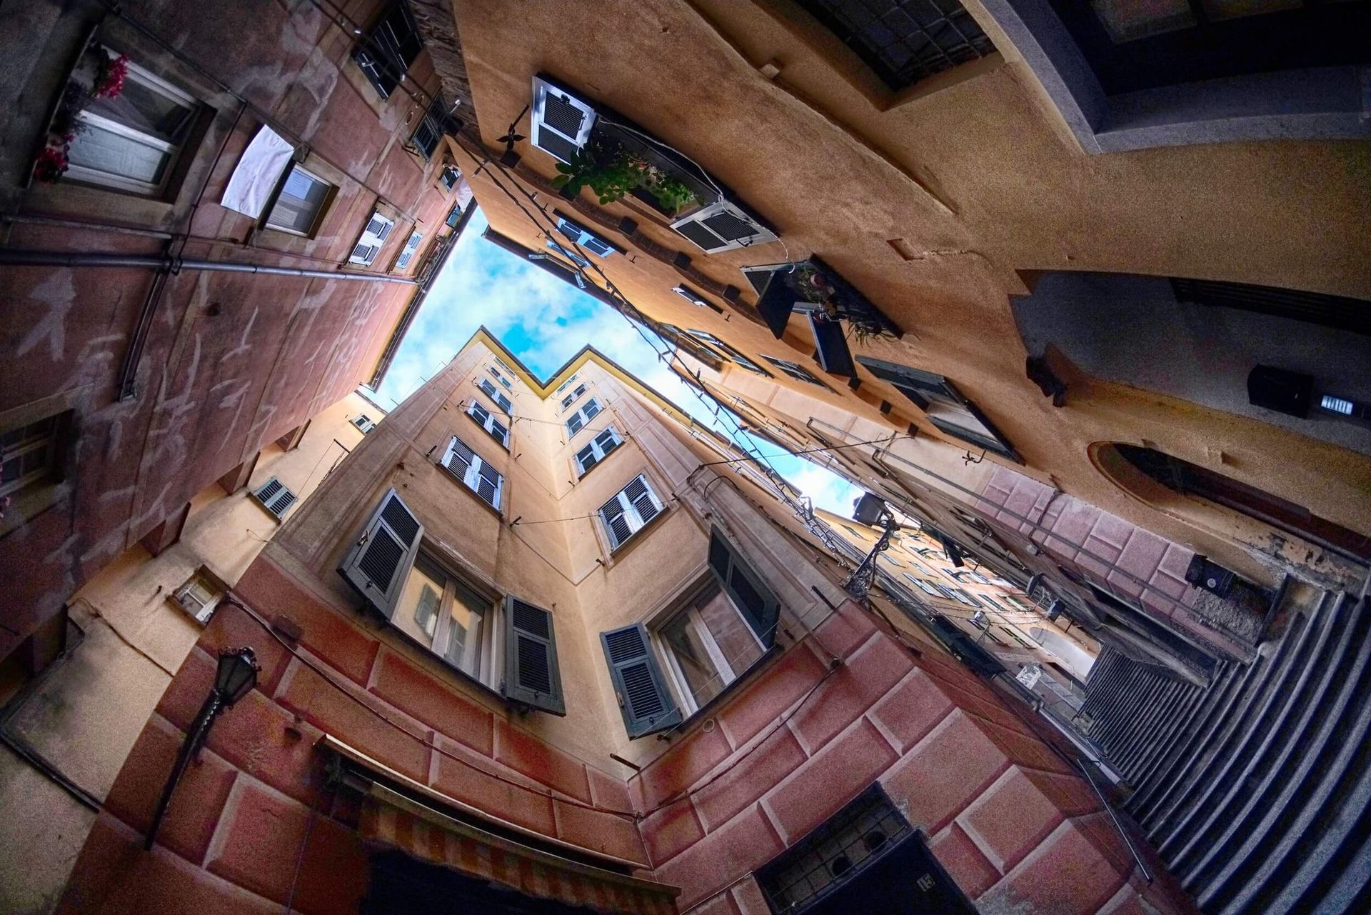
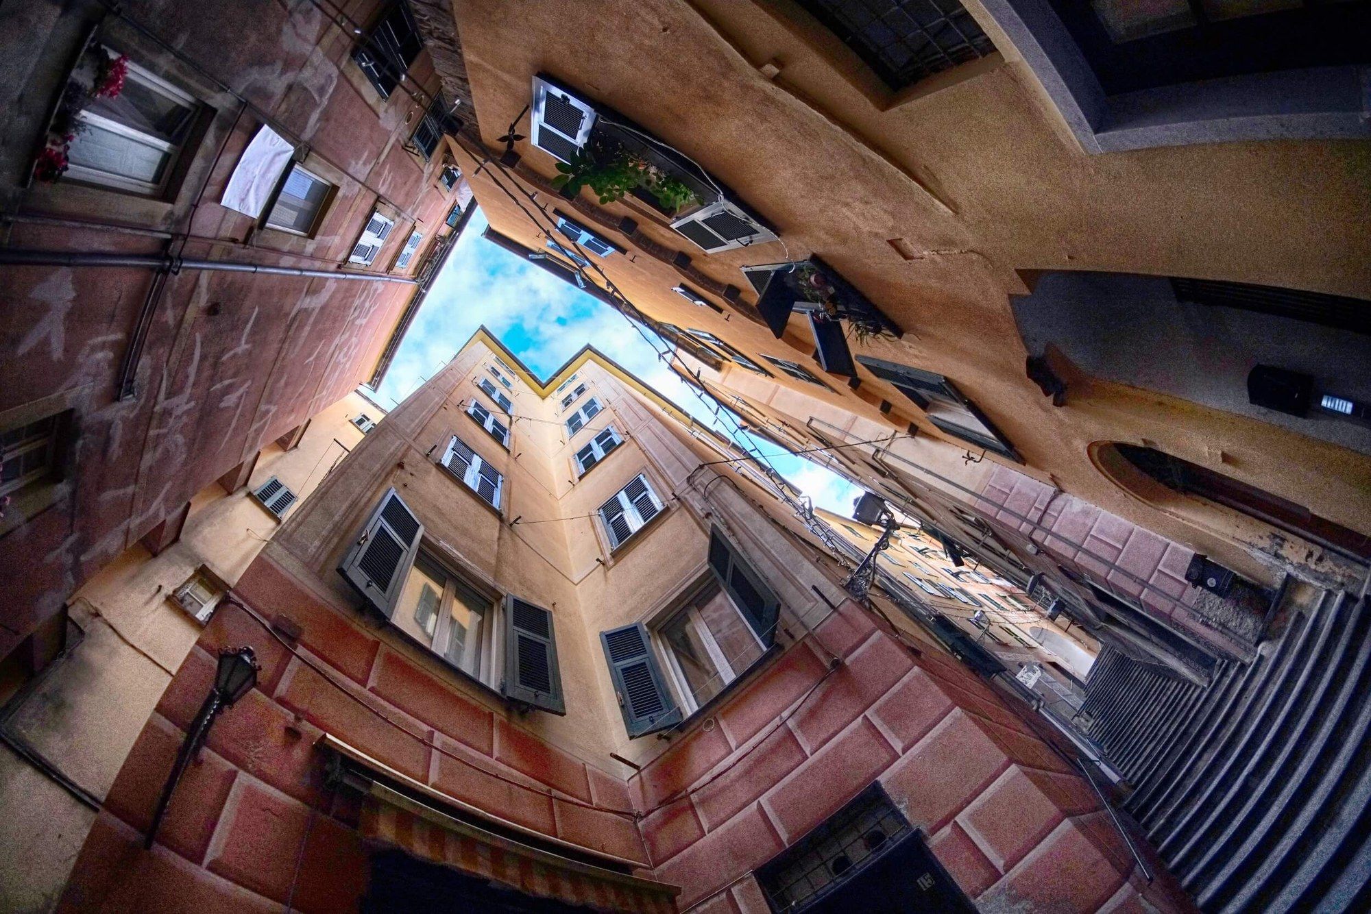
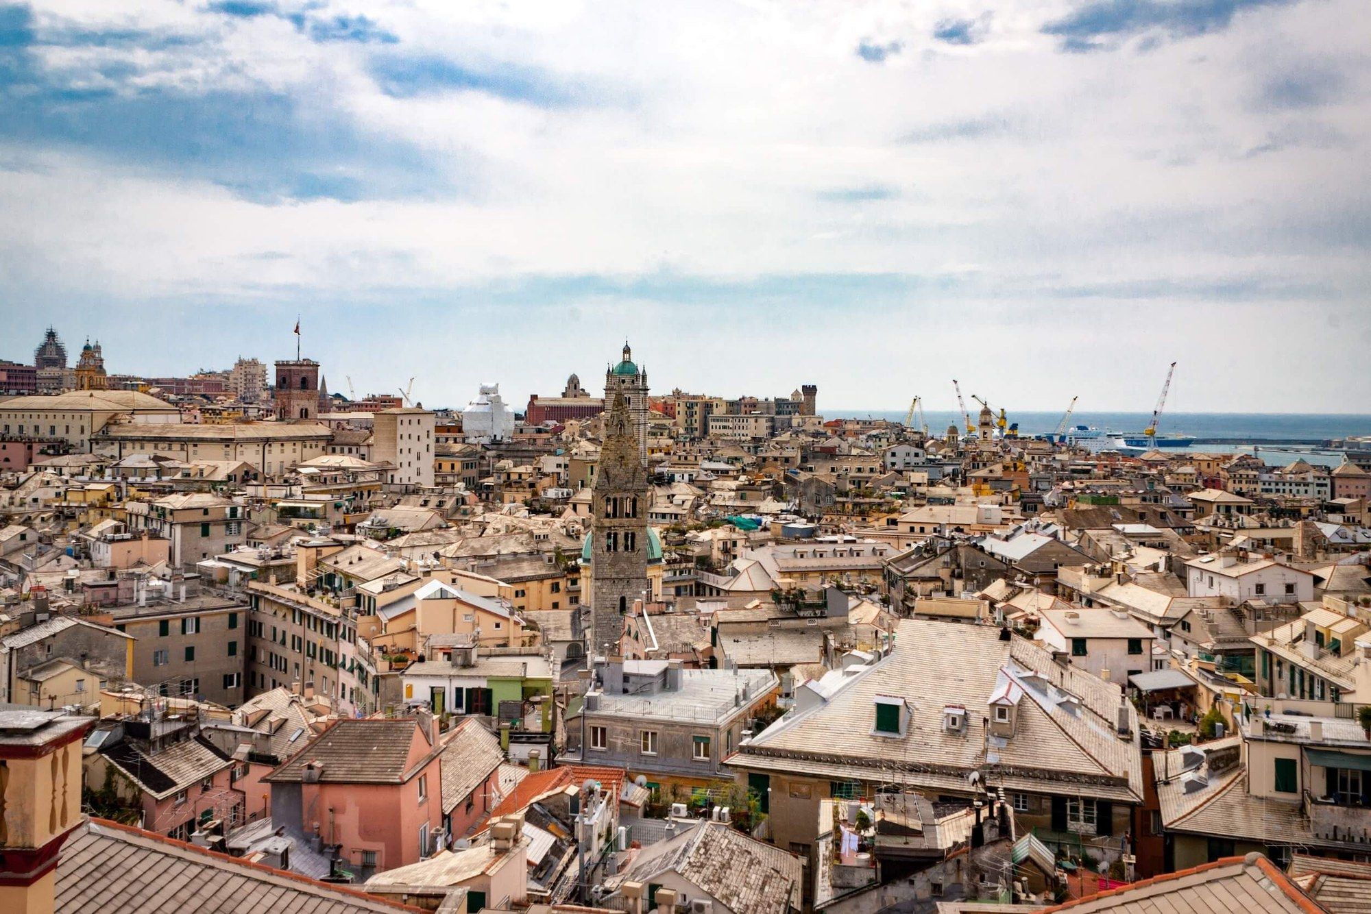
One of the largest medieval old towns in Europe
113 hectares of alleys, on the UNESCO World Heritage List since 2006.
Palazzo Rosso, Palazzo Bianco and the Rolli palaces are a few hundred metres away, as are the Cathedral of San Lorenzo, the Vigne bell tower, the Aquarium and the Old Port Marina. You step out of Teseo and you are already inside it.
On foot from Piazza di Soziglia
- Piazza San Lorenzo and the Cathedral 230 m
- Palazzo Doria Tursi 230 m
- Palazzo Rosso 250 m
- San Giorgio metro station 300 m
- Palazzo Ducale 380 m
- Aquarium of Genoa 530 m
- Porta Soprana 620 m
The shared spaces
Where you pause before heading out
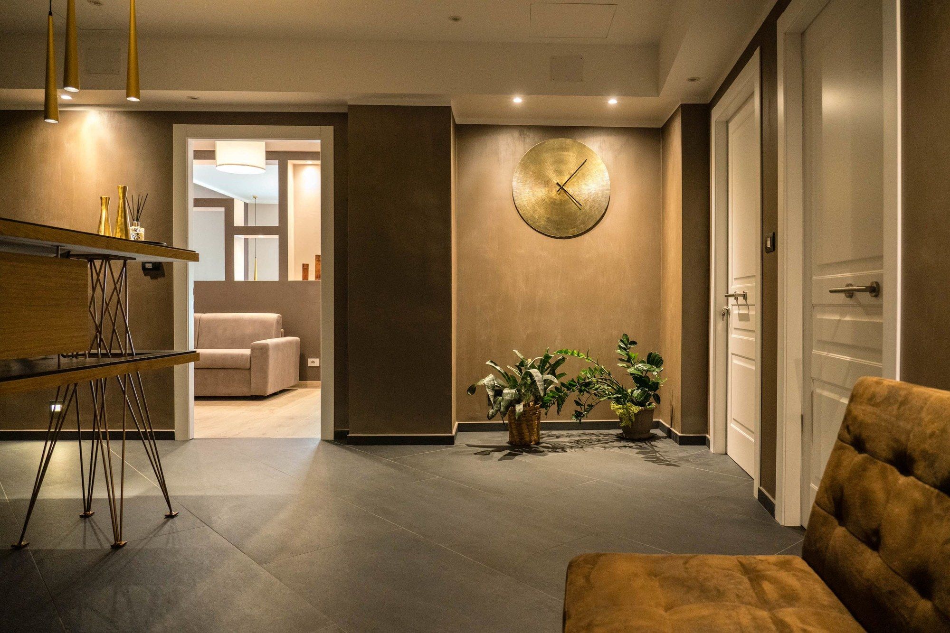
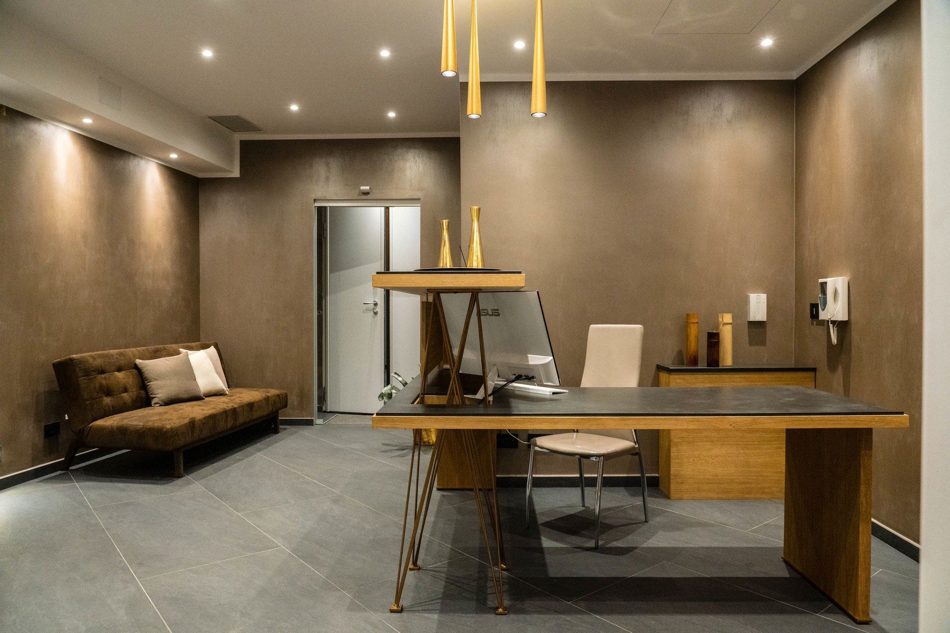
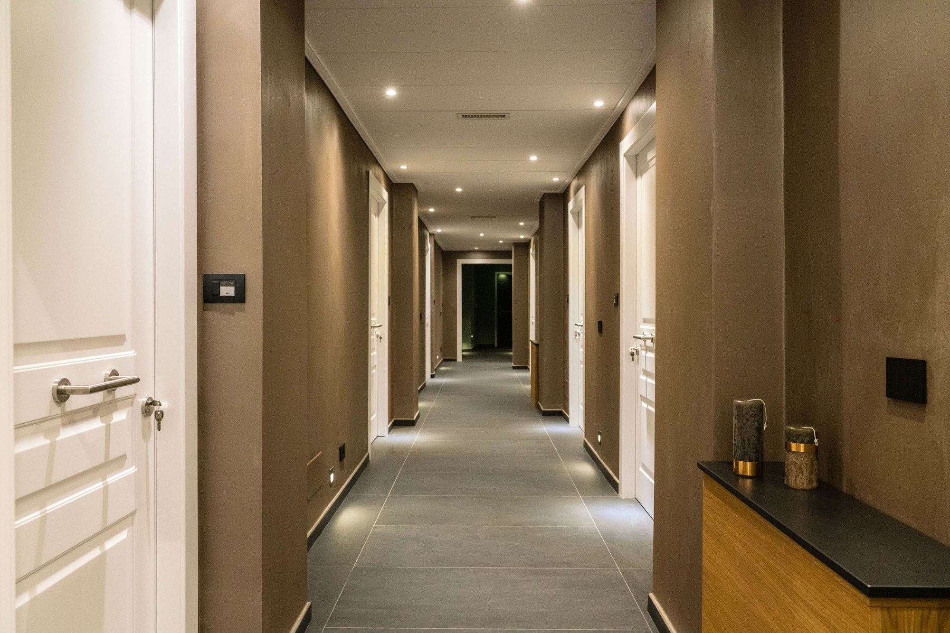
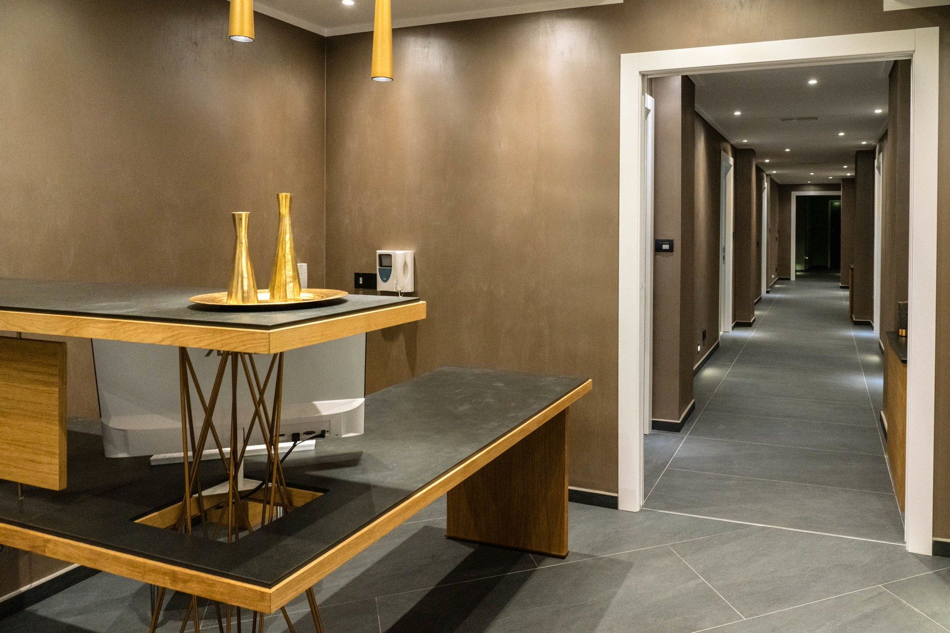
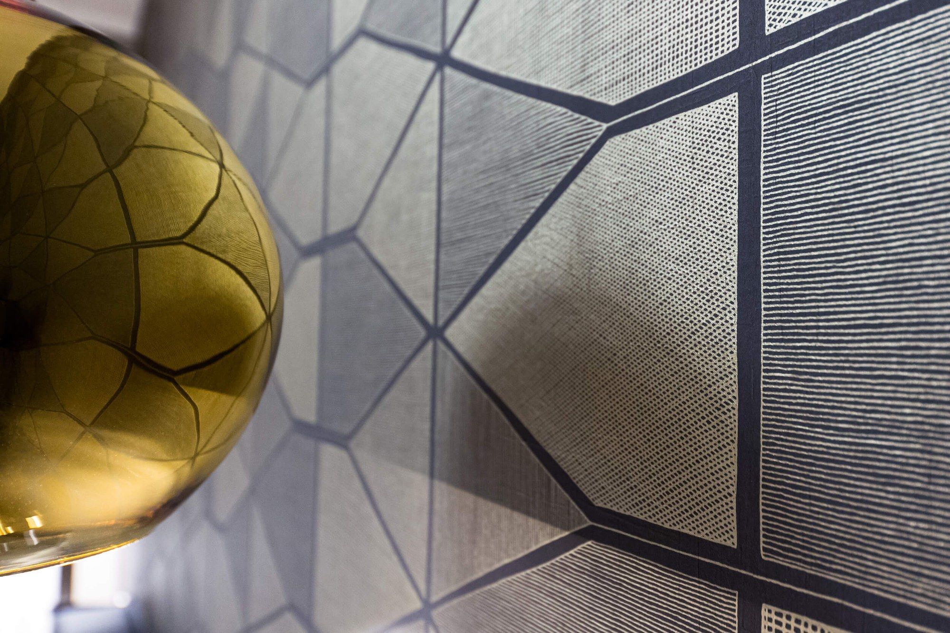
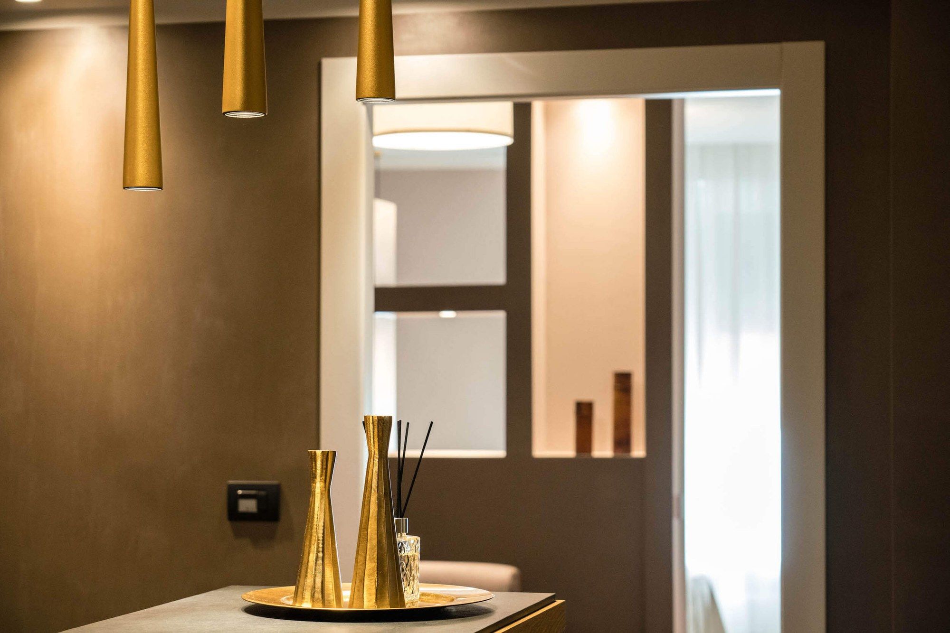
The hall, the high table where the map gets unfolded, the desk for whatever needs sorting, the corridors leading to the rooms. They were designed with the same care as the rooms, and they are all yours to use.